


Size
-
Lot size
11684 sqft
Street frontage
-
Possession
Flexible
Price per sqft
$373 - $497
Taxes
$6,217 (2025)
Parking Type
-
Style
2-Storey
See what's nearby
Description
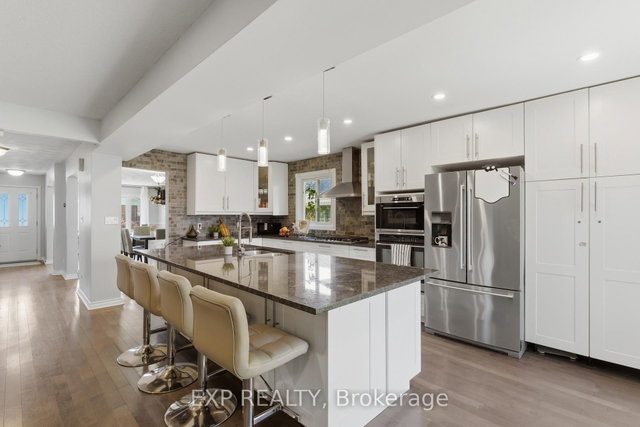
Rarely do you find this much space, privacy, and versatility in Downtown St.Catharines. Situated on an oversized lot, this beautifully renovated two-storey home offers over 1,800 sq. ft. of thoughtfully designed living space, complete with a double-car garage and a backyard retreat surrounded by mature trees.Inside, you'll find a bright and welcoming layout featuring a spacious dining area and a stunning renovated kitchen with a massive centre island, gas range, and seamless open-concept living. Upstairs offers generously sized bedrooms, including a spacious primary suite with a walk-in closet.The finished basement with a separate entrance, second kitchen, additional living space, and second laundry setup provides excellent flexibility for extended family or multi-generational living.Located just minutes from downtown, parks, schools, shopping, public transit, Highway 406, and QEW access, 25 Edmund Street delivers the lifestyle, space, and convenience today's buyers are looking for.
Broker: EXP REALTY
MLS®#: X13496982
Property details
Parking:
4
Parking type:
-
Property type:
Detached
Heating type:
Forced Air
Style:
2-Storey
MLS Size:
1500-2000 sqft
Lot front:
80 Ft
Lot depth:
146 Ft
Listed on:
Jun 27, 2026
Show all details
Rooms
| Level | Name | Size | Features |
|---|---|---|---|
Main | Foyer | 19.7 x 3.0 ft | |
Basement | Kitchen | 19.9 x 9.1 ft | |
Second | Bedroom 2 | 13.4 x 10.9 ft |
Show all
Instant estimate:
orto view instant estimate
$30,285
lower than listed pricei
High
$750,334
Mid
$714,715
Low
$683,677
Have a home? See what it's worth with an instant estimate
Use our AI-assisted tool to get an instant estimate of your home's value, up-to-date neighbourhood sales data, and tips on how to sell for more.

1/7
$649,000
402 days
5BD
3BA
4 Parking
1,500-2,000 sqft
MLS#: X12295864
ROYAL LEPAGE NRC REALTY

1/32
$699,900
92 days
3BD
2BA
2 Parking
1,500-2,000 sqft
MLS#: X13171892
RE/MAX NIAGARA REALTY LTD, BROKERAGE

1/1
$799,900
131 days
5+1BD
3BA
2 Parking
1,500-2,000 sqft
MLS#: X13007900
RE/MAX WEST REALTY INC.
